
Kitchen guide · Malaysia
Wet and Dry Kitchen Design in Malaysia
What goes in each kitchen, how to separate them, the sizes and materials that stand up to wok cooking, and what the cabinets cost.
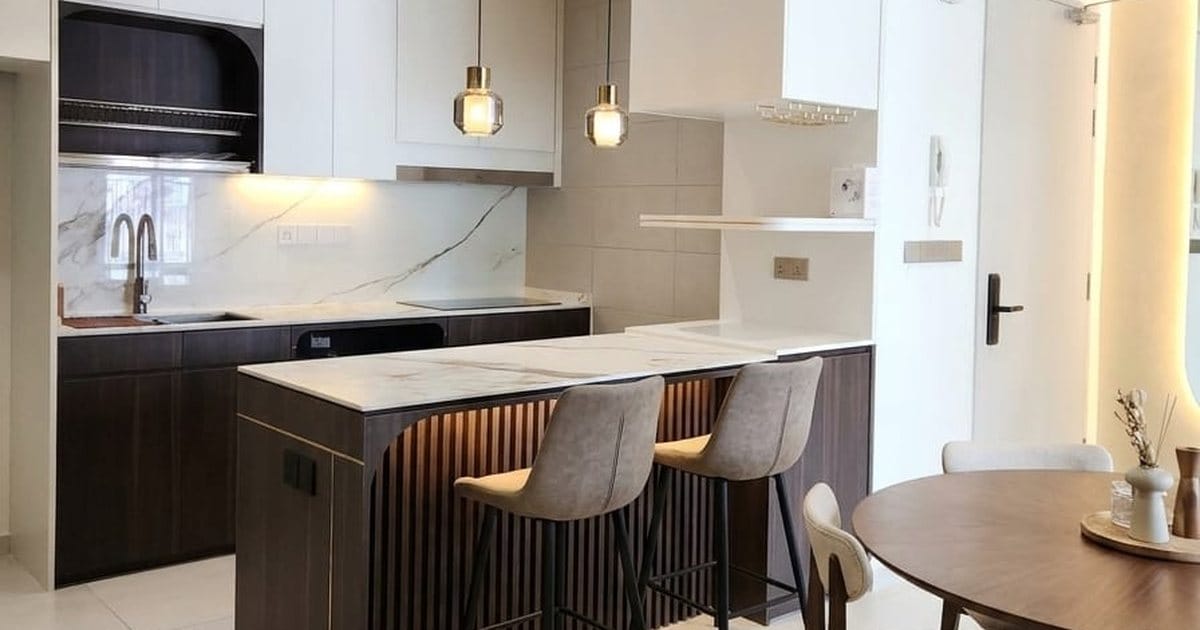
A wet and dry kitchen splits the cooking between two rooms. The wet kitchen is where the real cooking happens: wok frying, boiling, washing up and anything that smokes or smells. The dry kitchen is the clean one, usually open to the dining area, for breakfast, drinks, baking and reheating. Many landed homes in Malaysia are planned this way, and some condo owners build a smaller version of it.
We build kitchen cabinets for both in our workshop in Batu Caves. This guide covers what goes where, how to separate the two rooms, the sizes and boards that last, and what the cabinets cost with us.
What is a wet kitchen?
The wet kitchen is the working kitchen. It holds the gas hob for wok cooking, the main sink and the dish rack, and often the washing machine and the gas cylinder too. It gets heat, steam, oil and water every day, so everything in it should wipe clean and take a splash.
The reason it exists is practical. Frying sambal, curry or fish fills a room with smoke and smell, and a door between that room and the living area keeps both where they belong.
What is a dry kitchen?
The dry kitchen is the one your guests see. It usually opens onto the dining or living area and handles the light jobs: coffee, toast, cutting fruit, the microwave, the oven and the fridge. Some have an induction hob for quick everyday cooking. Induction gives off no gas fumes, but hot oil still smokes, so a hood is still worth having. Because it is on show, this is where most of the design budget goes, on islands, tall units with built-in appliances, display shelves and lighting.
Wet kitchen vs dry kitchen at a glance
| Wet kitchen | Dry kitchen | |
|---|---|---|
| Used for | Daily cooking, washing up, often laundry | Breakfast, drinks, baking, reheating, serving |
| Hob | Gas, often with a wok burner | Induction, or none |
| Sink | The main sink | A small one, if any |
| Ventilation | Hood ducted outside, plus a window or exhaust fan | A hood is still worth having, even with induction |
| Worktop | Granite, quartz or solid surface | Quartz, sintered stone or laminate |
| Cabinet finish | Plain laminate that wipes clean | Woodgrain or feature laminate, island, tall units |
| Typical appliances | Hob, hood, dish rack, washing machine | Fridge, oven, microwave, coffee machine |
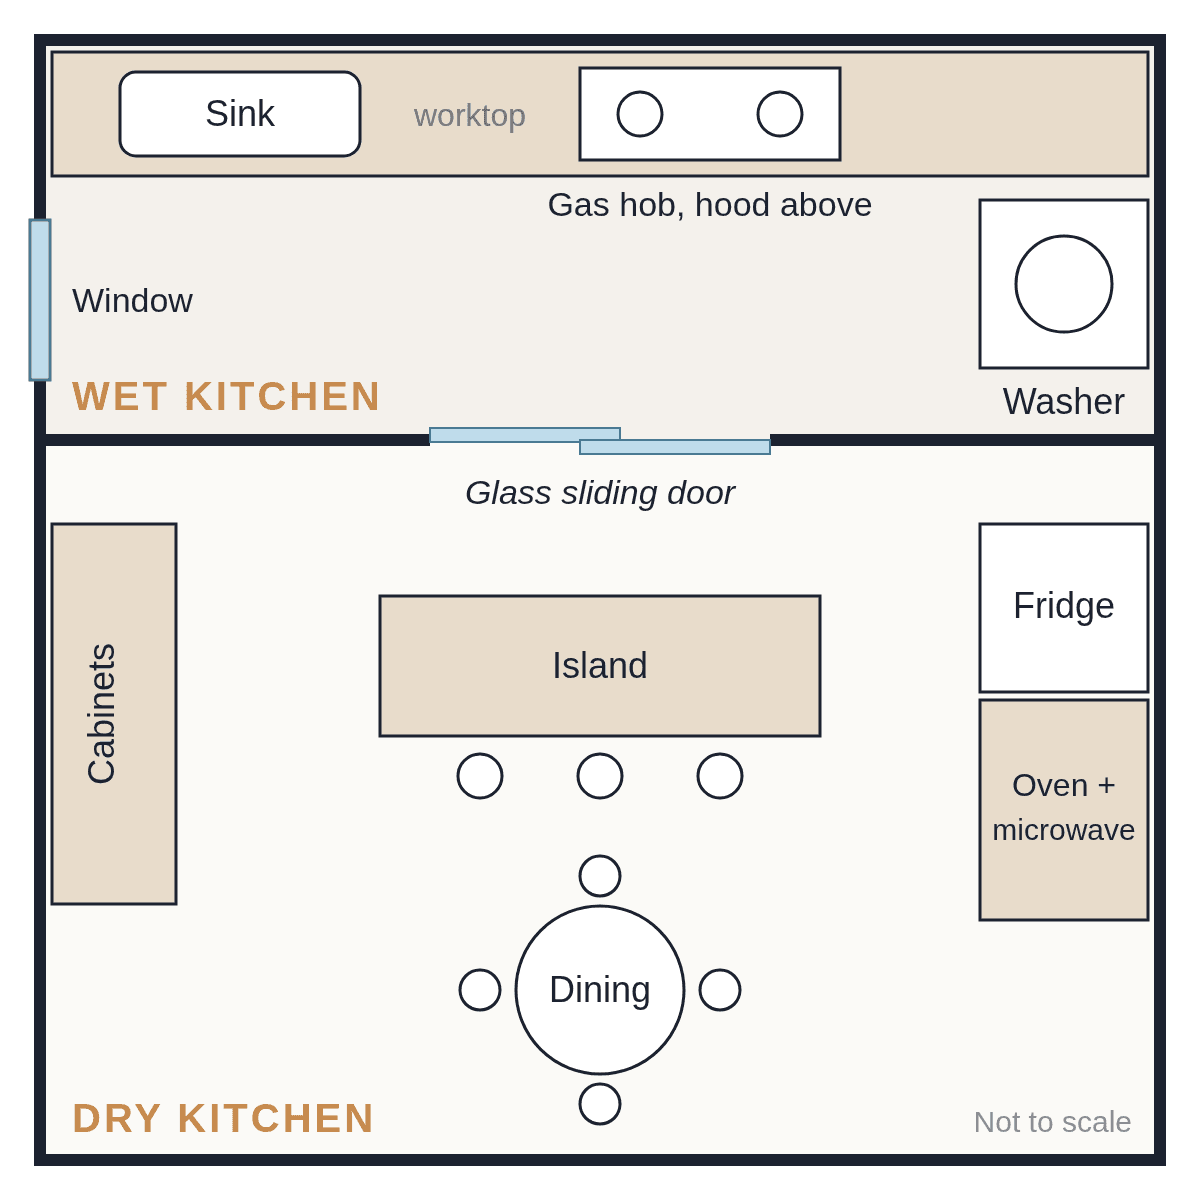
Do you need both? It depends on the home
Terrace houses
Many terrace houses have already been extended at the back. The extension becomes the wet kitchen and the original kitchen becomes the dry one. If your house still needs that extension, it is building work with its own council approval, and it is not something we take on. We come in for the cabinets once the space is built.
Semi-detached houses and bungalows
There is usually room for two proper kitchens here. Plan the walk between them. The fridge tends to end up in the dry kitchen, so keep it near the doorway rather than at the far end of the island, or you will be crossing the house for every ingredient.
Condominiums
Many condo units have one kitchen and a small yard or service area for the washing machine. Some owners close off part of the kitchen with a glass sliding door to make a small wet area, and use an induction hob in the open part. Talk to the management office first. Under the standard strata by-laws you need their written approval before you renovate, move any plumbing, or change anything that alters how the outside of the building looks, such as the windows.
How to separate the two kitchens
The right choice depends on how much smoke you make and how much light you want to keep.
A glass sliding door is the most popular choice. It keeps smoke and smell in, lets light through, and can stay open on days you are not frying.
A half wall with a pass-through counter is handy for passing dishes across. Smoke still escapes over the top, though, so it needs a strong hood behind it.
A full wall with a doorway contains smell best and gives you wall space for cabinets on both sides. The trade-off is a darker wet kitchen.
No partition at all works if you mostly do light cooking on induction. A wok on a gas burner in an open kitchen will reach the sofa.
If you are renovating the whole kitchen with us, the wet works, wiring and tiling are part of that job, and we can arrange the glass sliding partition as well. We do not take wet works on by themselves, because plumbing done around someone else’s cabinets is how leaks end up behind a kickboard.
Wet kitchen design
Layout
Fix the positions of the sink, the hob and the washing machine before anything else, because they decide where the pipes and power points go. Keep the sink and the hob apart so splashes never reach the flame, ideally with a full cabinet’s width of worktop between them. Leave at least 300 mm, about a foot, of worktop on each side of the hob, so there is somewhere to put down a hot wok. The hob manual also gives a minimum gap to a side wall or tall cabinet, so check it before the layout is fixed. In a narrow room, a straight run or an L-shape usually works better than a U-shape, which leaves too little floor to turn around in.
Smoke and ventilation
A hood that is ducted outside clears wok smoke, steam and heat far better than a recirculating one. A recirculating hood only catches grease and some of the smell in its filters, then blows the rest back into the room. Most hood makers ask for at least 650 mm between a gas hob and the bottom of the hood, and some ask for 750 mm. Slanted hoods can often sit lower, so follow the manual for your hood and hob, and leave room in the wall cabinets for the duct. A window or an exhaust fan helps on top of the hood, not instead of it.
Worktop
Granite, quartz and solid surface all work in a wet kitchen. Quartz is one of the most popular choices, but the resin in it does not like direct heat, and a very hot wok put straight down can scorch or crack it. Keep a trivet by the hob. Granite and sintered stone handle heat better. A laminate top is the budget option. It works, as long as the sink cut-out is sealed properly, because water getting into the board underneath is what ruins it.
Cabinets and boards
Use plywood for every cabinet in a wet kitchen. Chipboard swells once water gets in, and under a sink it eventually will. We build in moisture-resistant plywood as standard, and even when a customer asks for chipboard elsewhere to save money, we keep the sink cabinet and everything in the wet kitchen in plywood. If your wet kitchen floor gets washed down, we can build the sink cabinet in marine plywood for a little extra. Plain or matt laminate doors are the easiest to keep clean, while deep grooves and open shelves collect grease. Our melamine vs plywood guide compares the boards in more detail.
For the sizes, base cabinets are about 600 mm deep including the worktop, and the worktop usually sits around 850 to 900 mm off the floor. Set it to the height of whoever cooks most. Wall cabinets are 300 to 350 mm deep, so they clear your head when you lean over the hob.
Gas cylinder and appliances
If the gas cylinder lives in a cabinet, leave the bay open or put vents low on the door, because leaked gas is heavier than air and sinks to the floor. Stand it upright, keep it away from the hob, the oven and any other heat, and keep the hose short and easy to check. Plan a power point for every appliance you will actually use, including the washing machine and dryer if they live here, so there are no extension cords running across a wet floor.
Dry kitchen design
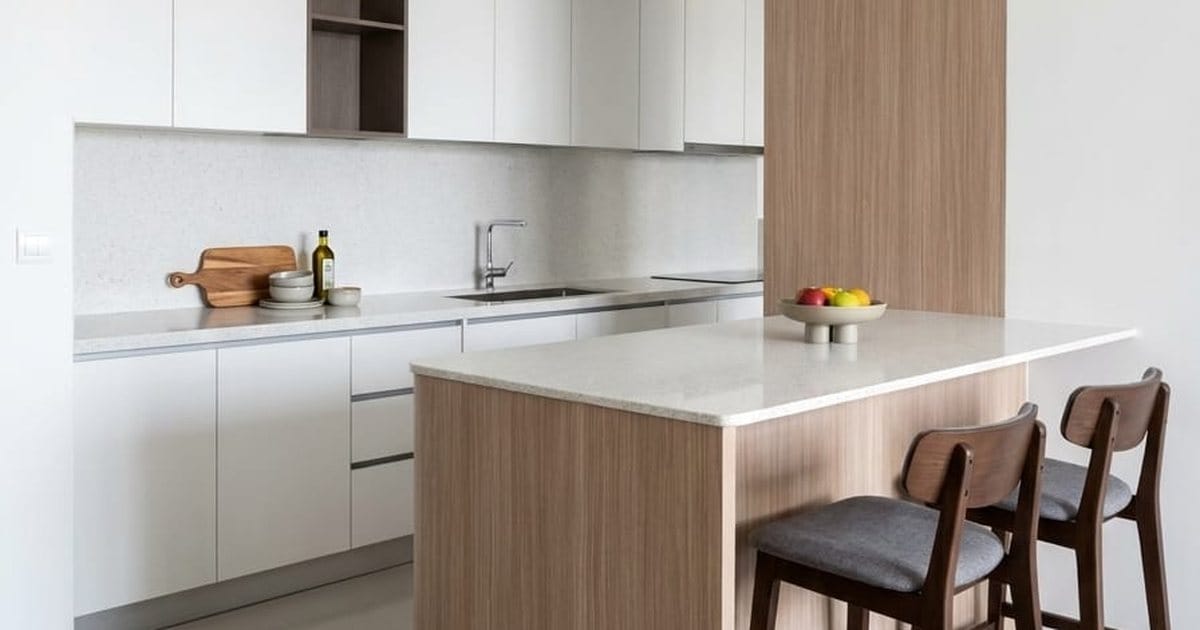
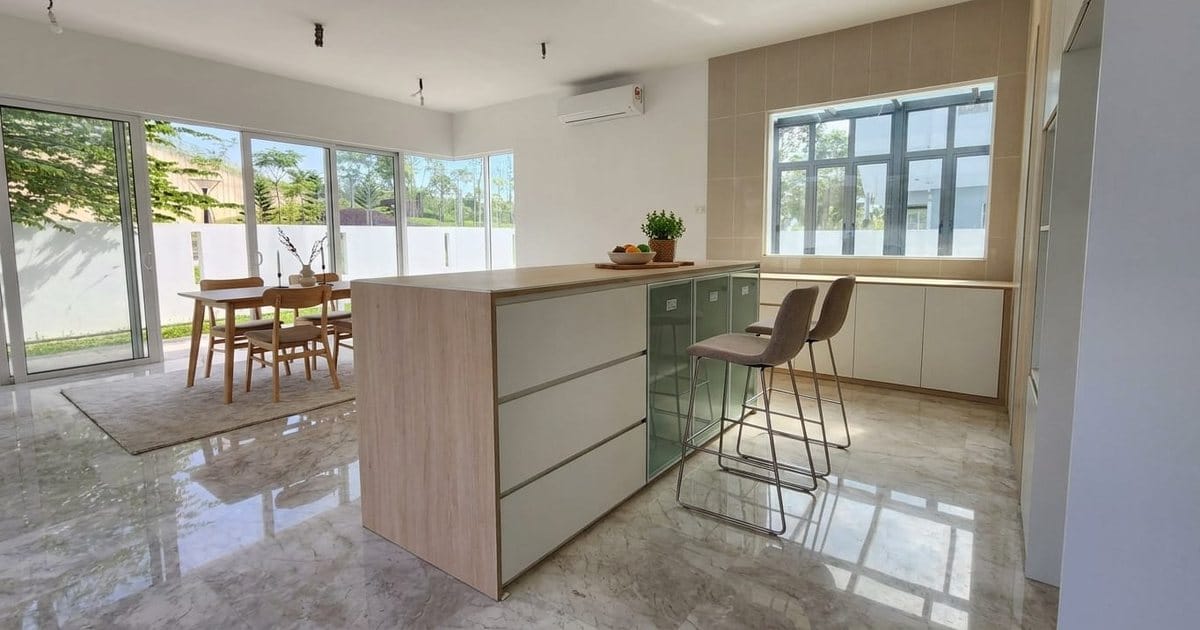
The dry kitchen is about storage and looks. An island or a peninsula gives you a breakfast counter and extra drawers in one piece. Islands are finished on every side, so they are priced as their own item, and our kitchen island page has the numbers.
A tall unit with the oven and microwave built in at chest height keeps the worktop clear and saves bending down. If you want a sink here as well, a small one for drinks and rinsing fruit is enough, and it saves a trip to the wet kitchen for a glass of water.
Lighting matters more here than in the wet kitchen. LED strips under the wall cabinets light the worktop, and a lit display niche gives the room something to look at. The finishes can be warmer too: woodgrain, stone-look or textured laminate on the doors, with the same plywood carcass behind them.
Mistakes we see in wet and dry kitchens
- Chipboard, or a poorly sealed board, under the wet-kitchen sink. It is the first cabinet to fail.
- No worktop beside the hob, so a hot wok has nowhere to go.
- A slim or recirculating hood over a wok burner. The smoke ends up in the dry kitchen anyway, which defeats the point of the glass door.
- Deciding the cabinet layout after the plumbing is done. The sink, hob and washing machine positions should come first, and the pipes and power points should follow them.
What wet and dry kitchen cabinets cost
Our kitchen cabinets are priced per running foot, with delivery and installation included. These are our starting rates for plywood cabinets with a laminate finish:
| Item | Price |
|---|---|
| Base cabinets, including a basic laminate top | from RM450 per foot |
| Wall cabinets | from RM225 per foot |
| Base and wall cabinets together | from RM675 per foot |
| Quartz top instead of laminate | add about RM250 per foot |
| Tall units and pantry columns | RM820 to RM950 per foot, by height |
| Kitchen island | from RM450 per foot, plus the finished back |
Here is a worked example: a wet kitchen with 8 feet of base and wall cabinets, and a dry kitchen with a 10-foot run, both with quartz tops.
| Cabinets | Quartz top | Total | |
|---|---|---|---|
| Wet kitchen, 8 ft | RM5,400 | RM2,000 | RM7,400 |
| Dry kitchen, 10 ft | RM6,750 | RM2,500 | RM9,250 |
| Both kitchens | about RM16,650 |
Add a 6-foot island with a quartz top and the dry kitchen grows by roughly RM5,600. Premium laminates, branded soft-close hardware, LED lighting and accessories such as magic corners or pull-out bins push the price up from there. Wet works, wiring, tiling and a glass partition depend on the existing kitchen and the size of the opening, so we price them at the site visit. For more examples, see our kitchen cabinet price guide, or our kitchen renovation page if you are redoing the whole kitchen.
Questions we get asked
What is the purpose of a wet kitchen?
It keeps heavy cooking, the smoke and smell that come with it, and the washing up away from the rest of the house. It is built to take heat and water, so the dry kitchen and the living area stay clean.
What is the difference between a wet kitchen and a dry kitchen?
The wet kitchen is for daily cooking, with a gas hob and the main sink. The dry kitchen is for light jobs like drinks, baking and reheating, and it is usually open to the dining area.
Does a dry kitchen need a sink?
Not always. A small sink for drinks and rinsing fruit is handy if the wet kitchen is a long walk away, but the main sink belongs in the wet kitchen.
Can a condo have a wet and dry kitchen?
Often a small one. Some owners close off part of the kitchen behind a glass sliding door and cook with induction in the open part. Get the management office’s written approval first, especially if any plumbing moves.
Which worktop is best for a wet kitchen?
Granite, quartz and solid surface all work. Granite and sintered stone take heat best. Quartz is a popular choice, but keep a trivet for a hot wok.
How much do wet and dry kitchen cabinets cost in Malaysia?
With us, base and wall cabinets together start at RM675 per foot with a basic laminate top, and a quartz top adds about RM250 per foot. An 8-foot wet kitchen and a 10-foot dry kitchen, both with quartz, start at around RM16,650 for the cabinets and tops.
Planning a wet and dry kitchen? Send us the rough size of each kitchen and a photo or floor plan, and we will come back with a ballpark from our rate card. The site visit and detailed quotation is RM500, and it comes off the contract if you go ahead.
Related: kitchen renovation · kitchen cabinets KL · kitchen islands · kitchen cabinet price guide · melamine vs plywood · kabinet dapur (Bahasa Malaysia)